Golf simulator rooms · Buffalo & Rochester

Your golf season just got five months longer.

We design and build simulator rooms inside garages and basements, and as standalone backyard buildings, for homeowners across Western New York. Real swings, real ball flight, in January.

Or call or text today: 716-861-7191

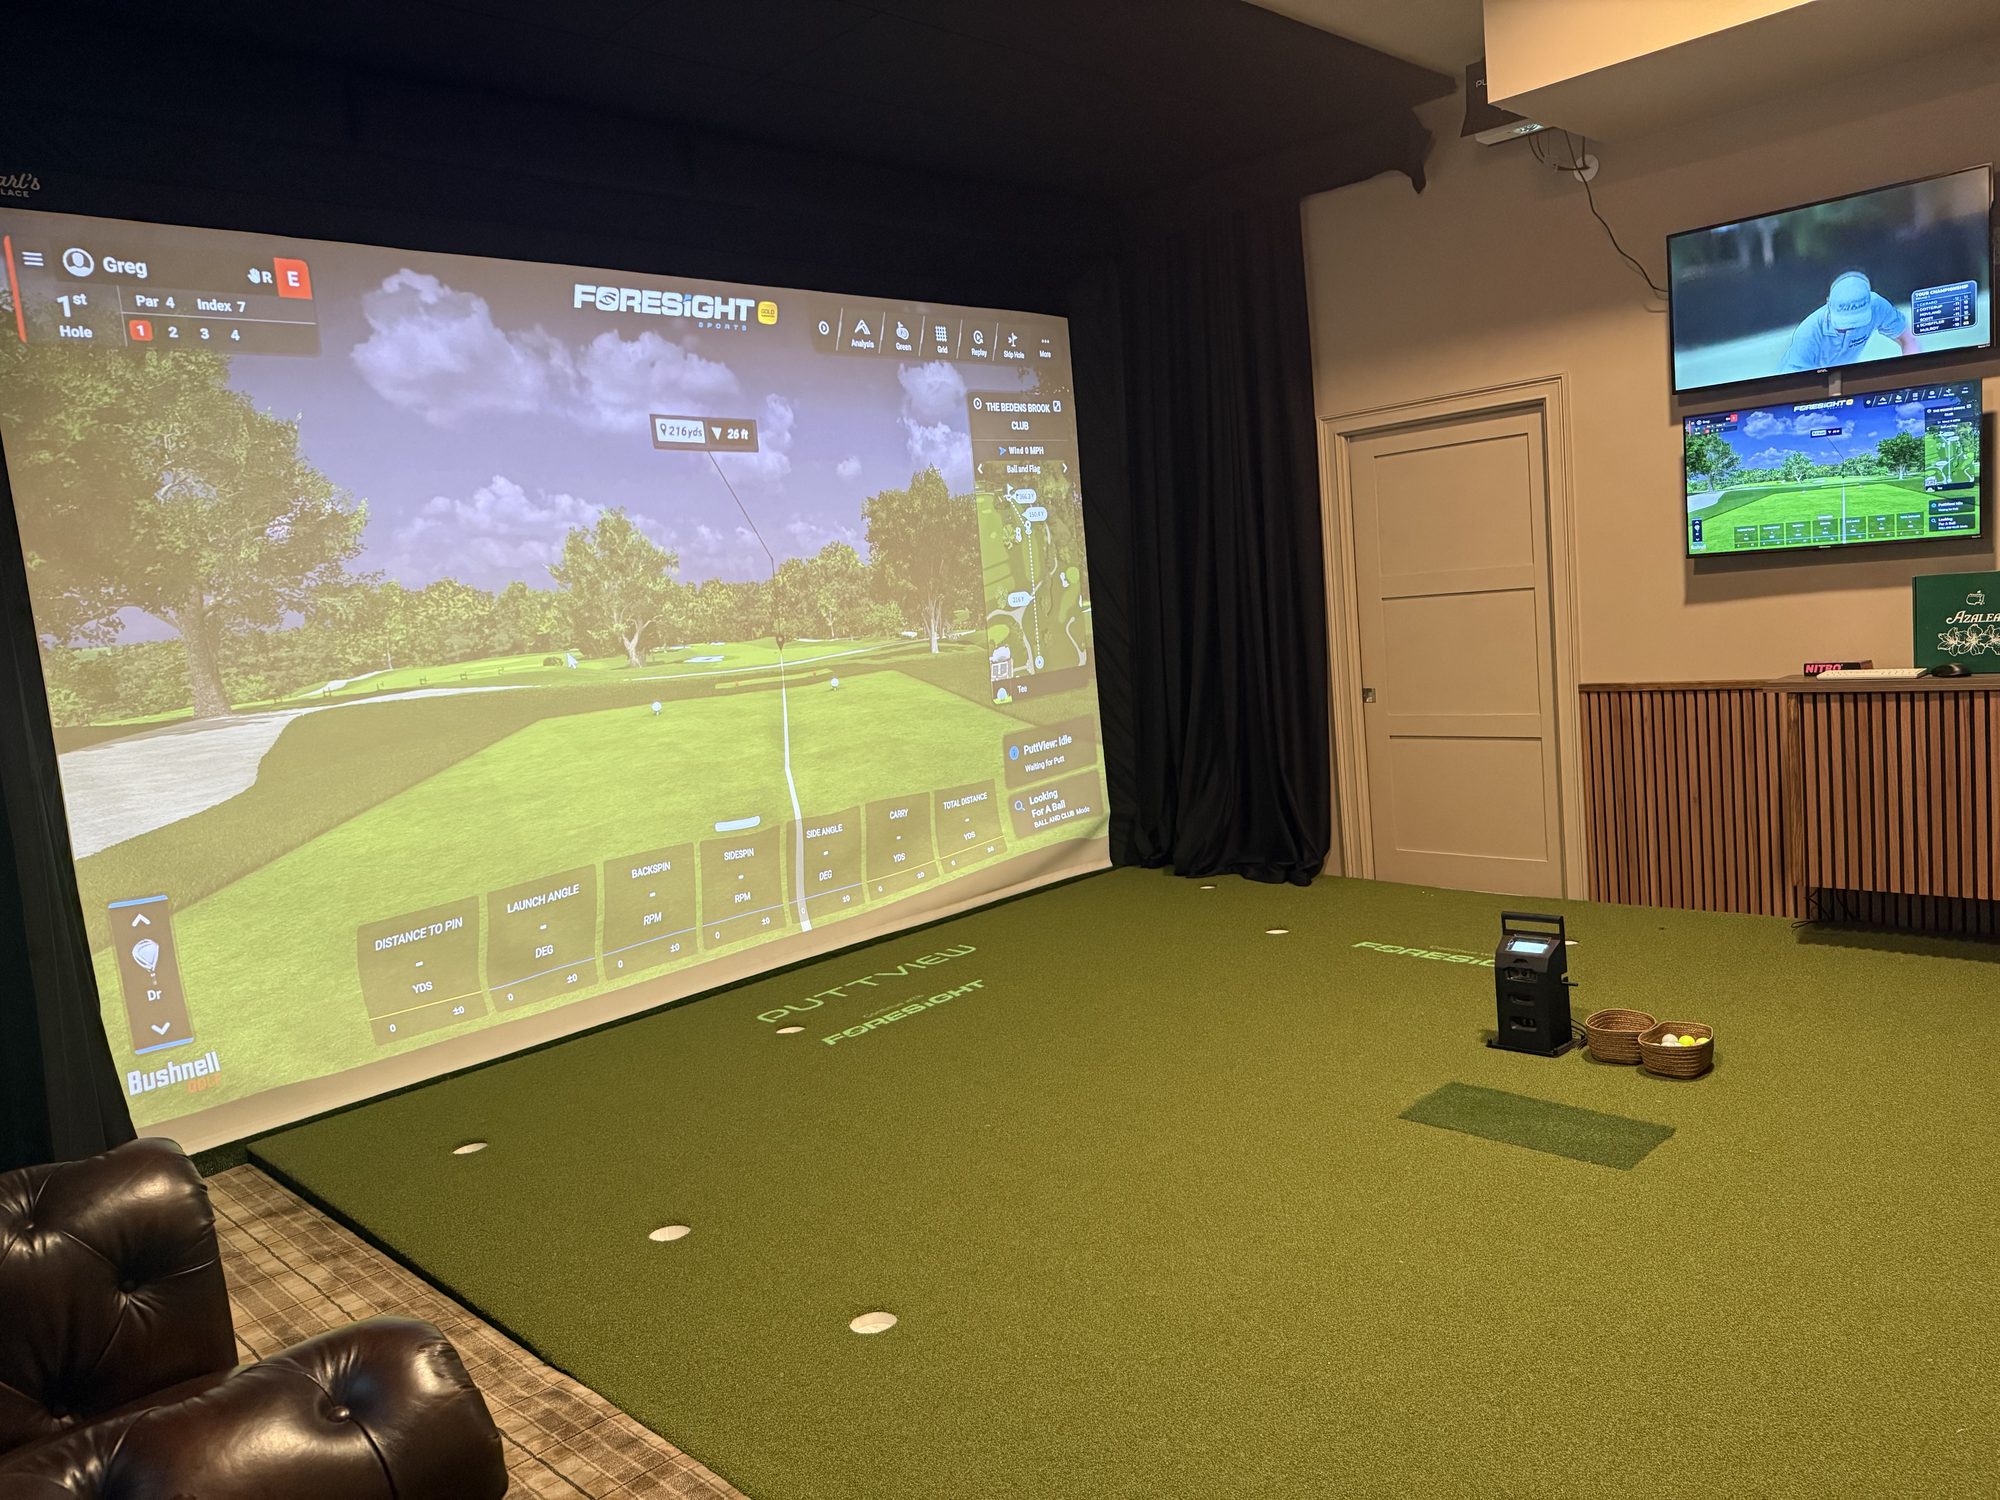
Finished simulator room: full impact screen showing a course, black curtains, two wall displays, slat-wall equipment cabinet and a leather club chair on the turf
Our garage in Hamburg, after. Foresight launch monitor, PuttView green, ductless heat.
~7 moOutdoor golf season in WNY, a good year
90″+Average annual snowfall, Buffalo
~1 hrEighteen holes on a simulator
2–4 wkTypical garage or basement build

Two ways to build

Use the space you have, or build the space you need.

Conversion

Garage & basement rooms

We turn a garage bay or basement into a finished simulator room: framed enclosure, impact screen, turf, launch monitor, projection, lighting, and climate control so it's comfortable in February. Most of our work is here, because it's the fastest way to be hitting balls this winter.

Ceiling
9′6″ minimum, 10′ ideal
Footprint
12′ × 16′ minimum, 15′ × 18′ ideal
Build time
2–4 weeks on site
Starting at
$22,500
Backyard building

Standalone sim pods

Most houses around here don't have the ceiling height. Most yards have the room. We build an insulated, conditioned 16′ × 24′ structure in your yard, fully outfitted, and handle the electrical run and permitting. A separate building also means no noise in the house and no cars displaced.

Footprint
16′ × 24′ standard, 10′6″ interior clear
Structure
Wood-framed, insulated, ductless HVAC
Build time
8–12 weeks incl. permits
Starting at
$95,000
10′ ceiling 16′ screen to back wall 9′ to tee Impact screen Short-throw projector Launch monitor
Typical conversion bay. Minimum we'll build in: 9′6″ ceiling, 12′ wide, 16′ deep.

Starting prices

Five packages. No mystery quotes.

Every room is built to your space, so the final number comes after a site visit. These are honest starting points for a standard-size bay.

Setup only

The Caddy

$5,000starting at

  • Already have the room? We'll build the sim.
  • Assembly of your enclosure, screen and netting
  • Hitting mat and turf placement
  • Launch monitor, projector and PC mounting
  • Cabling, calibration and software setup
  • Walk-through so you can run it yourself
  • Equipment supplied by you or sourced through us at cost plus
Conversion

The Range

$22,500starting at

  • Framed & finished enclosure
  • Impact screen and side netting
  • Premium hitting mat and turf strip
  • Photometric launch monitor
  • Short-throw projector and gaming PC
  • Simulator software, one-year license
  • LED lighting
Conversion

The Tour Room

$65,000starting at

  • Everything in The Club, plus:
  • Contoured putting green with projected break lines
  • Tour-grade launch monitor
  • Custom millwork and club storage
  • Lounge seating and bar counter
  • Designed lighting scenes
Backyard building

The Pod

$95,000starting at

  • A new 16′ × 24′ building, outfitted at The Club level
  • Insulated wood-frame shell, sided to match your home
  • Electrical service run and permits
  • Ductless HVAC
  • Upgrade to Tour Room finishes available

Prices are starting points for a standard bay and exclude sales tax. The Caddy is labor and setup only; equipment is priced separately. Structural work, electrical service upgrades, and site conditions can move the number, which is why we look at the space before quoting. Financing available through third-party lenders.

Our first room

A two-car garage in Hamburg. Ours.

Before we sold a single room we built one for ourselves, in the garage on Brierwood. Same house, same kids' bikes, same ceiling as everyone else on the street. Here's what it looked like, what we did, and how it plays.

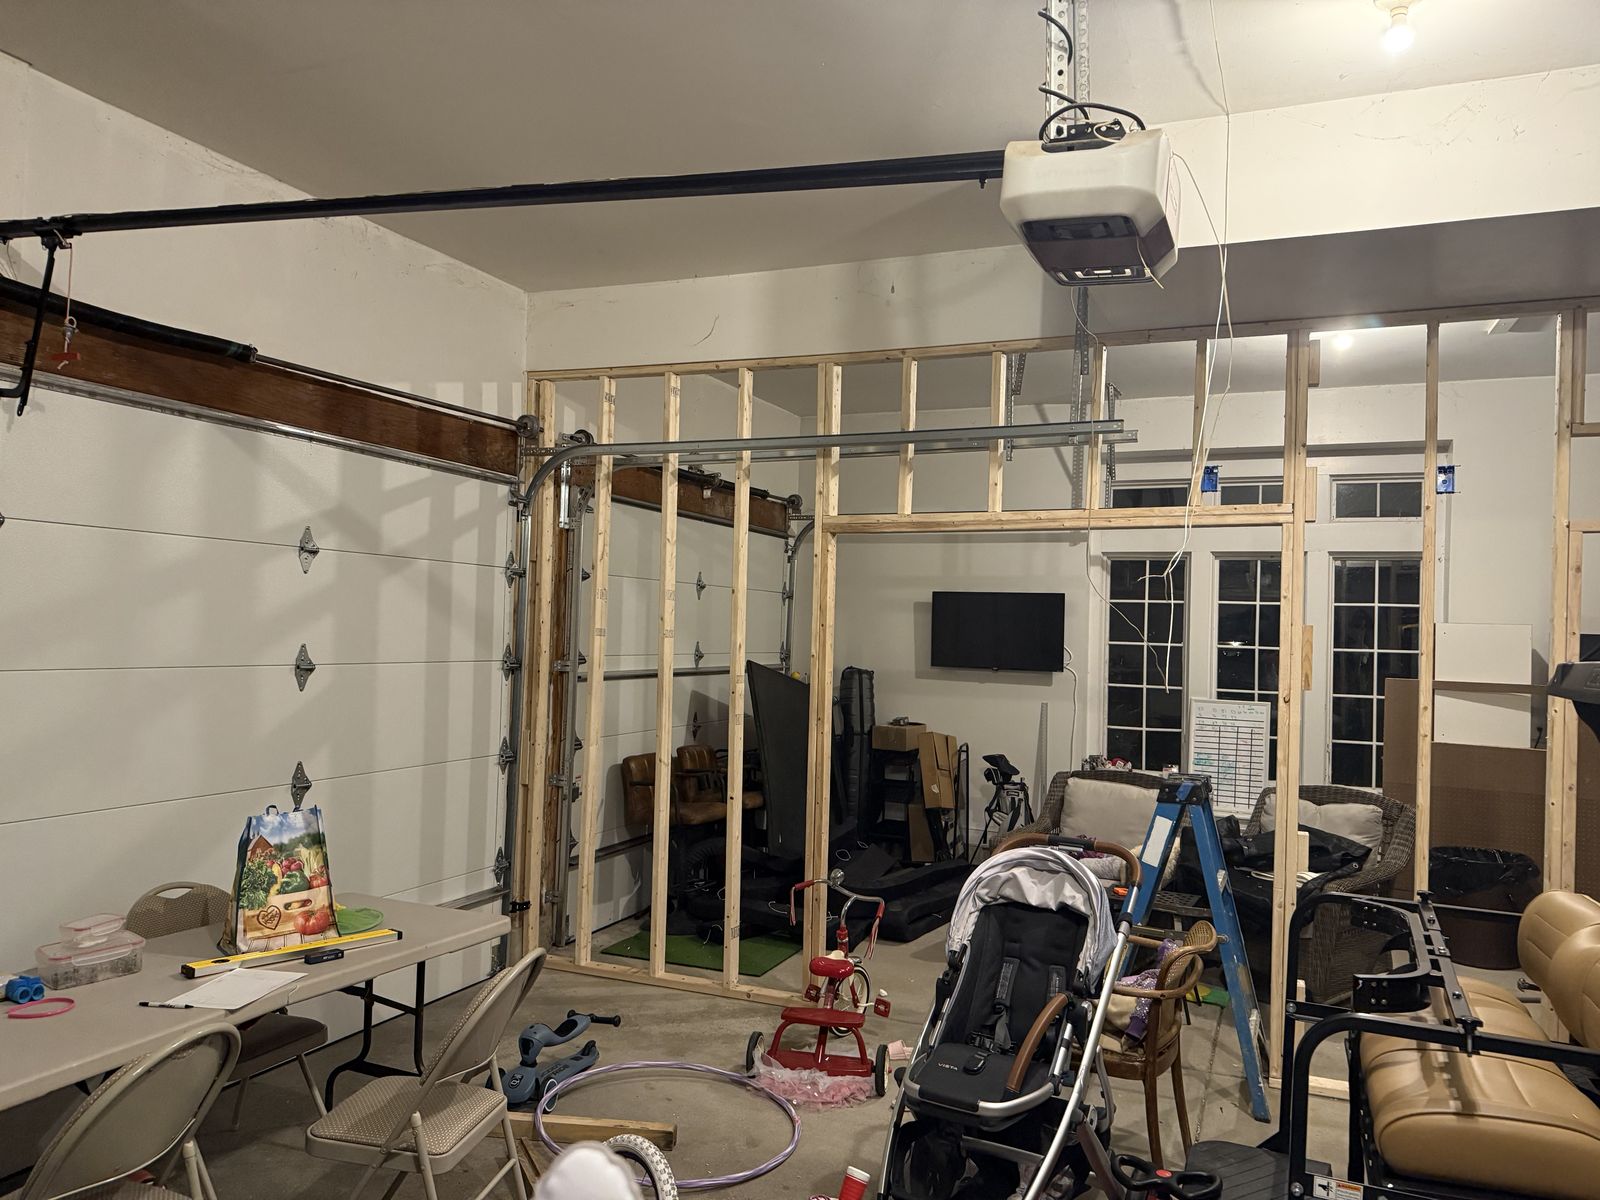
Before

A garage, doing garage things

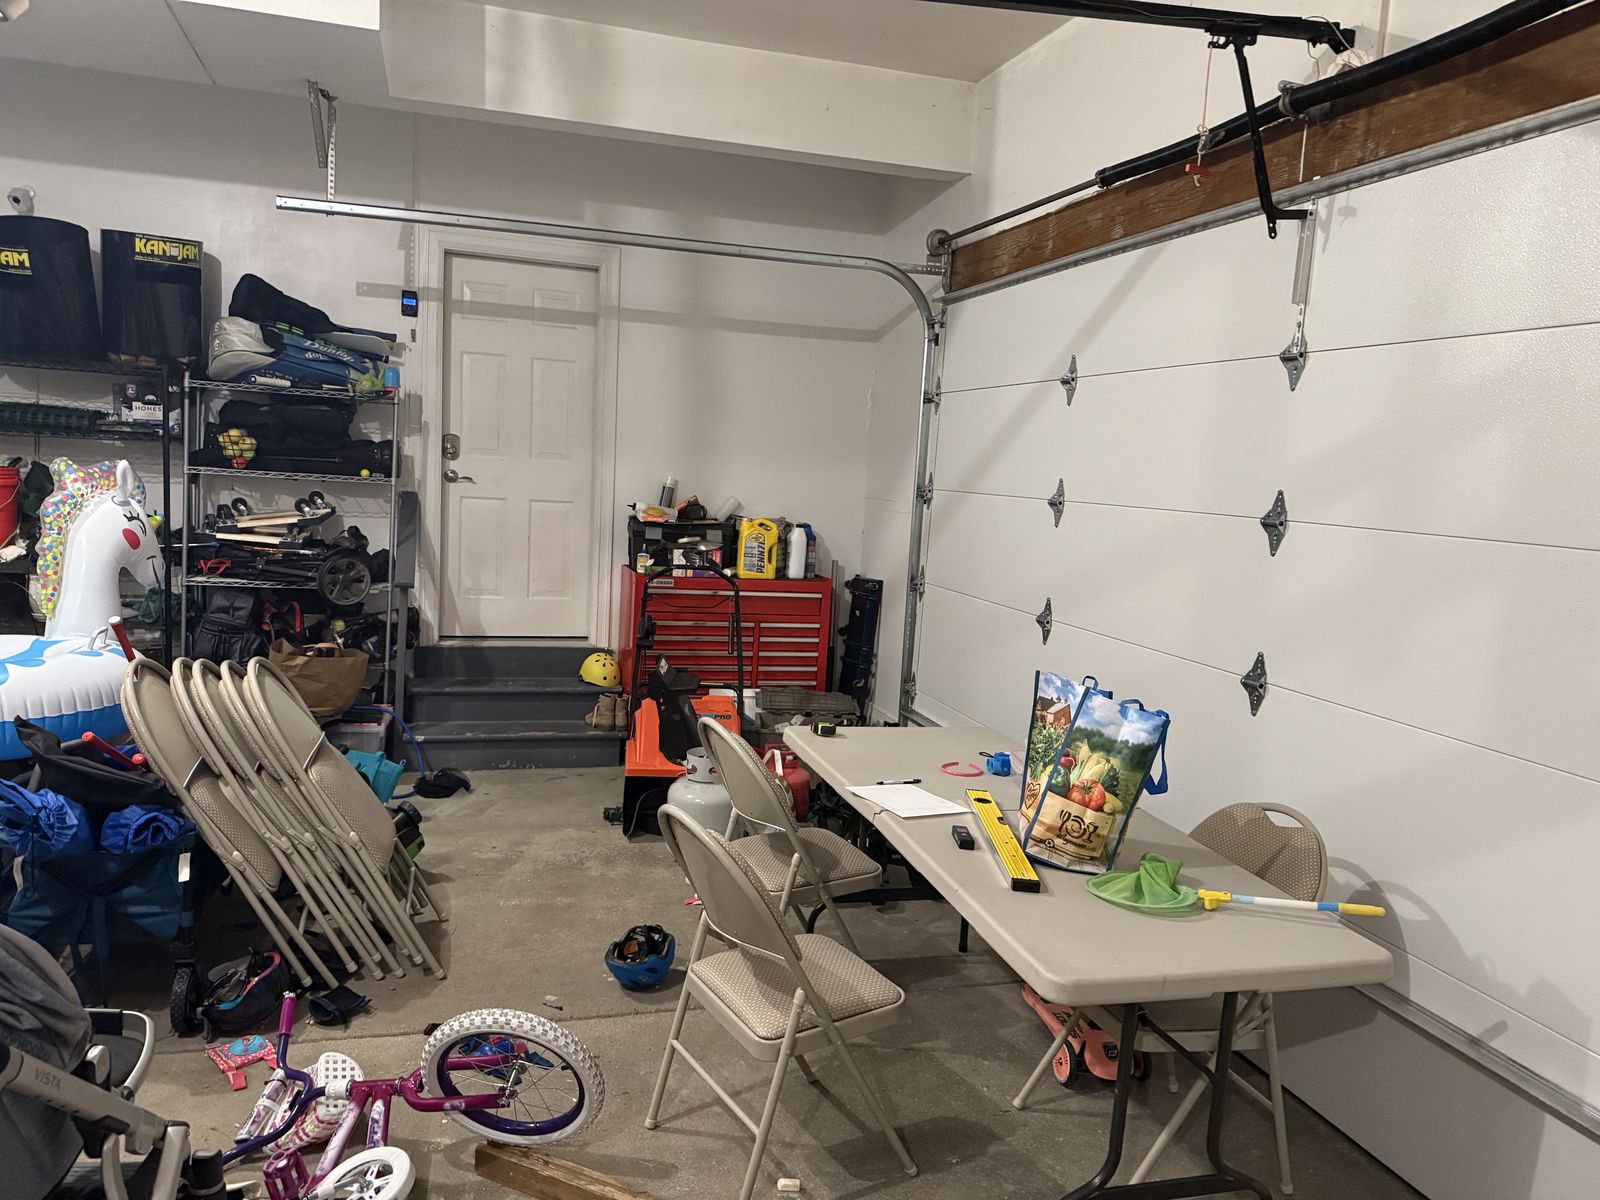
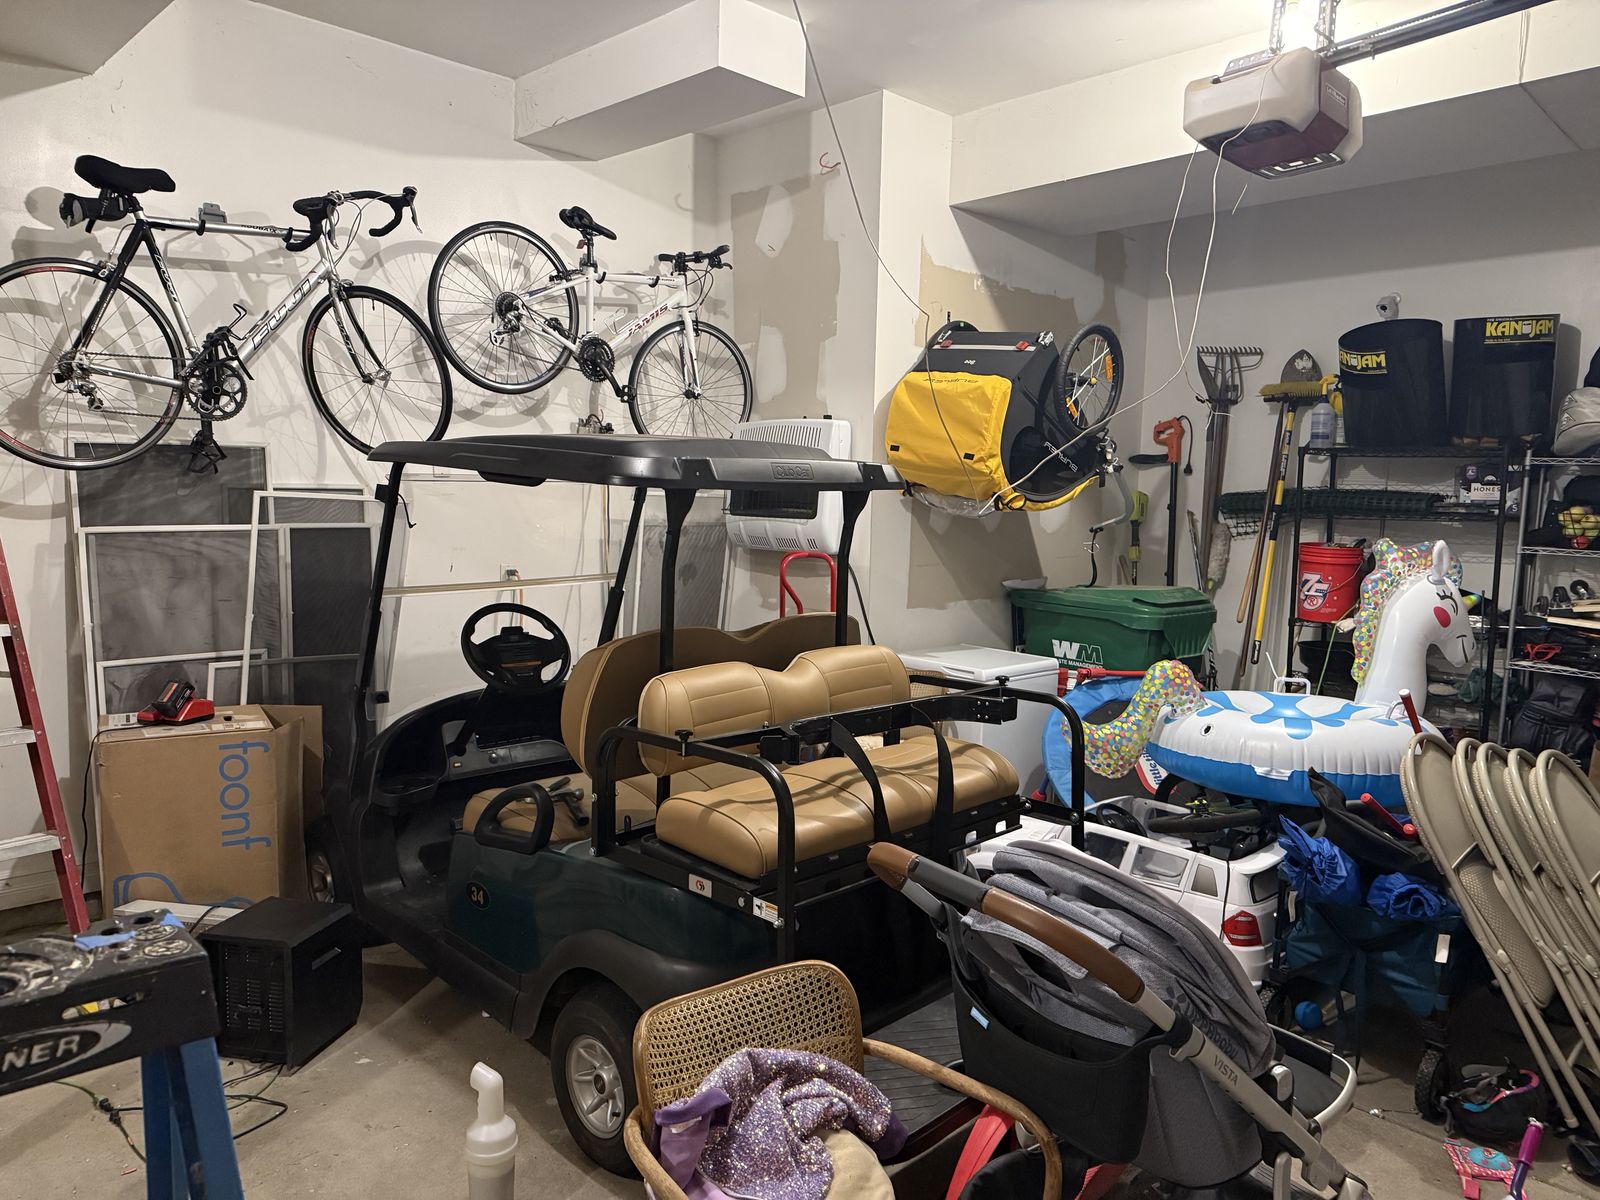
Golf cart, two bikes, a chest freezer, folding chairs, and a floor that slopes toward the door like every slab in Western New York.

Garage before: garage door wall, folding table and chairs, kids' bikes on a bare concrete floor Garage before: golf cart, wall-mounted bikes, chest freezer and storage shelves
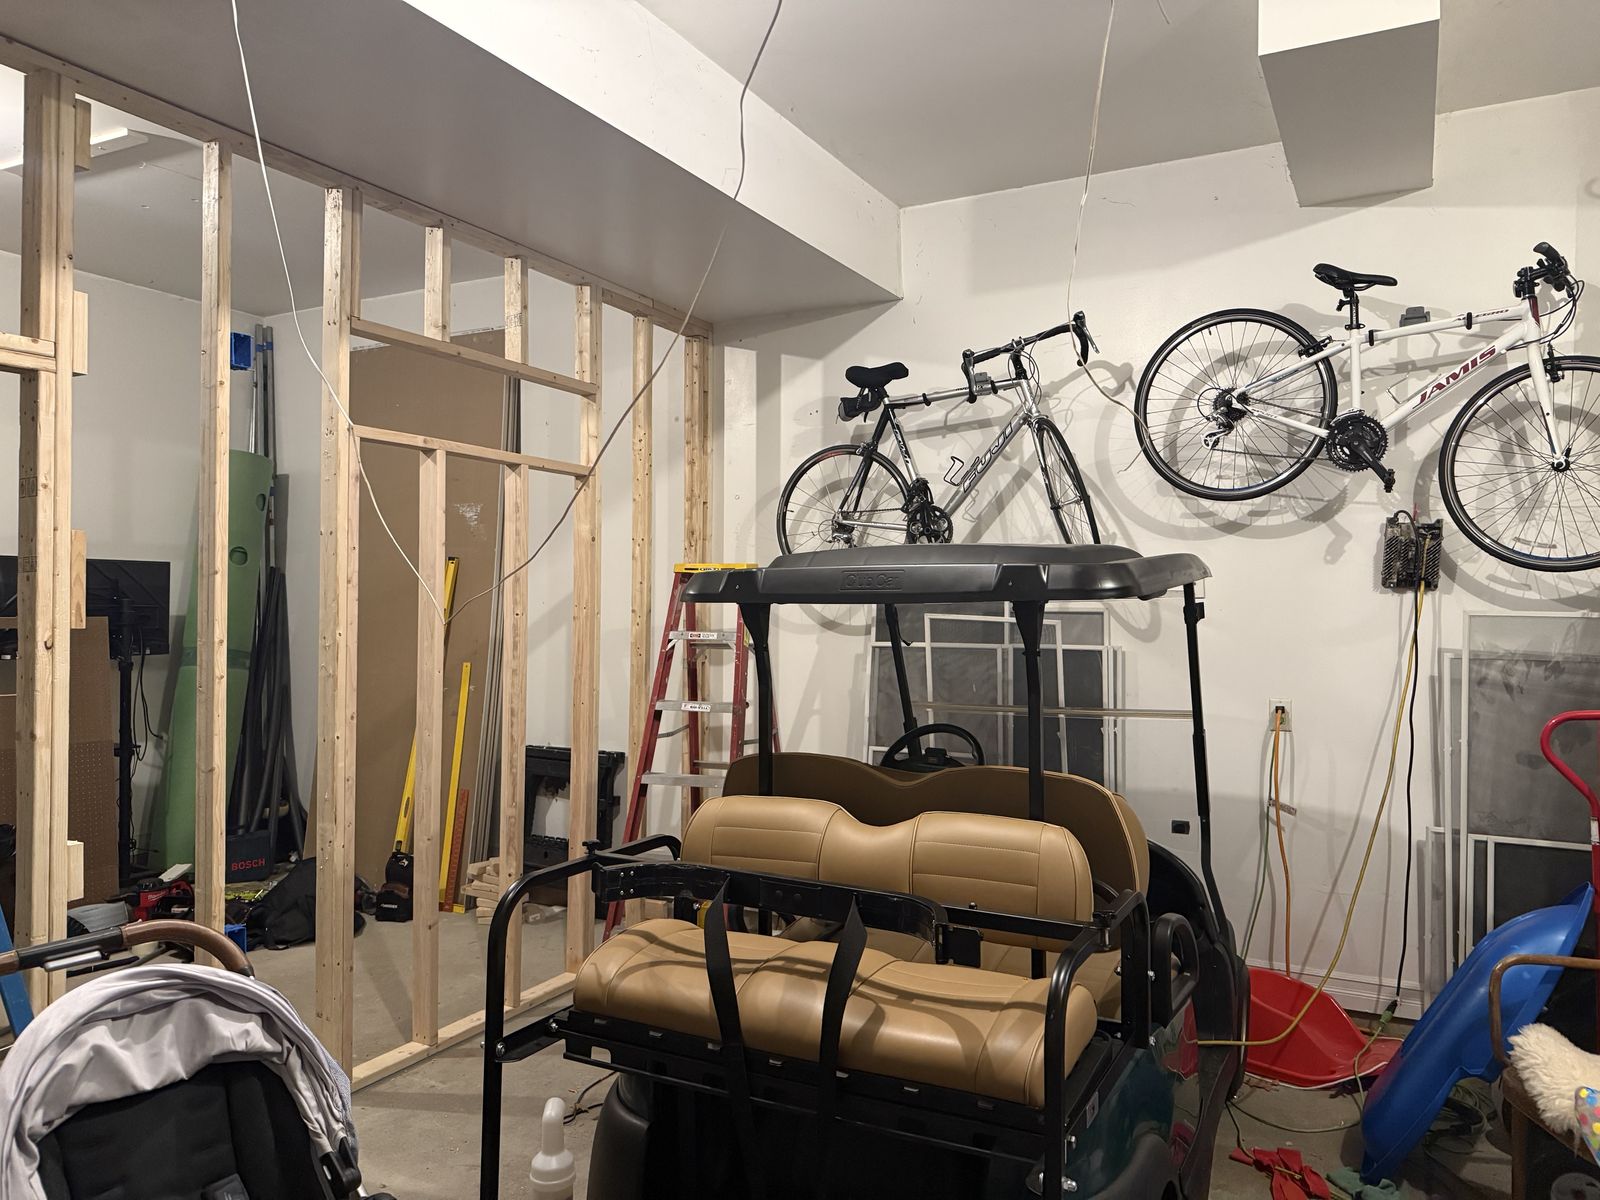
Framing

One new wall, and the bay becomes a room

We framed a partition across the second bay in wood, kept the garage door and opener working on the car side, and ran electrical for the projector, screen wall and heat pump before anything closed up.

New stud wall framed across the garage bay next to the garage door track Framed partition wall from inside the new room, with the garage still in use on the other side
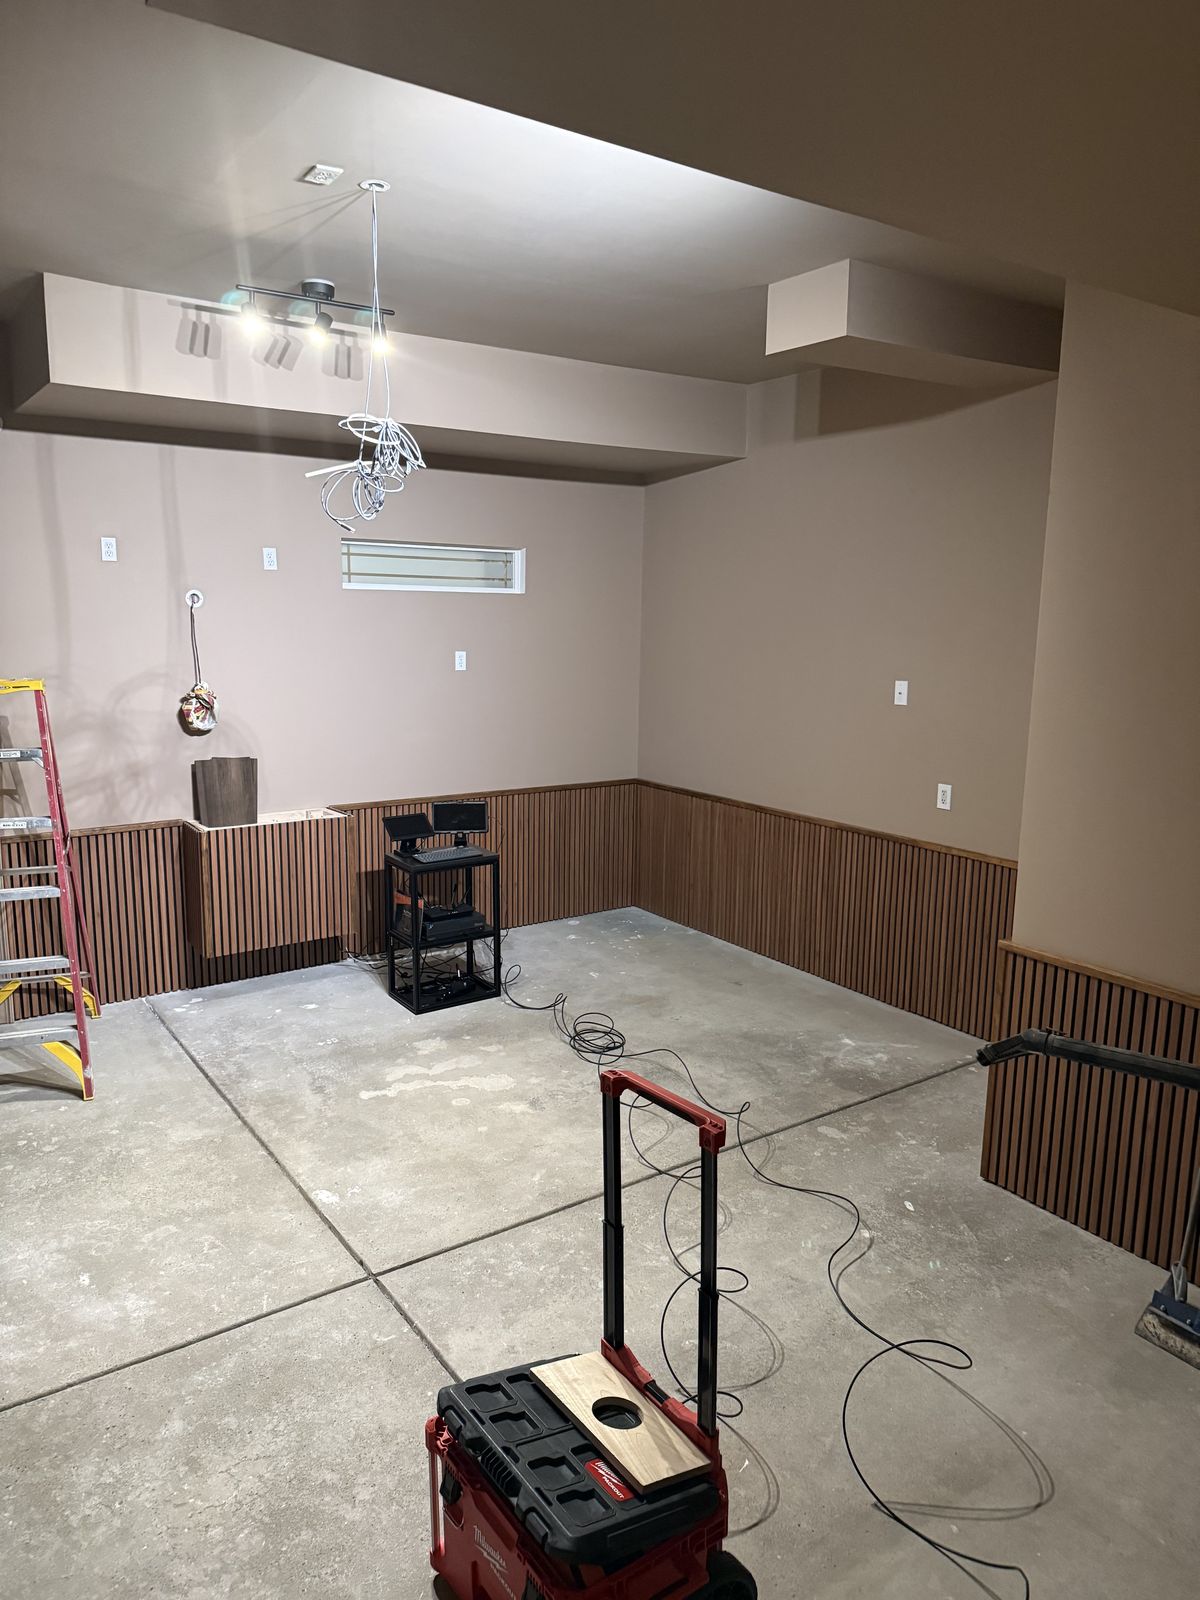
Finishes

Drywall, paint, slat wainscot, lighting

Walls closed and painted, a fluted wood wainscot around the room with a built-in cabinet for the PC and launch monitor, and track lighting on the beam. The slab stayed exactly as it was.

Finished walls painted warm taupe with fluted wood wainscot, track lighting and an equipment cabinet
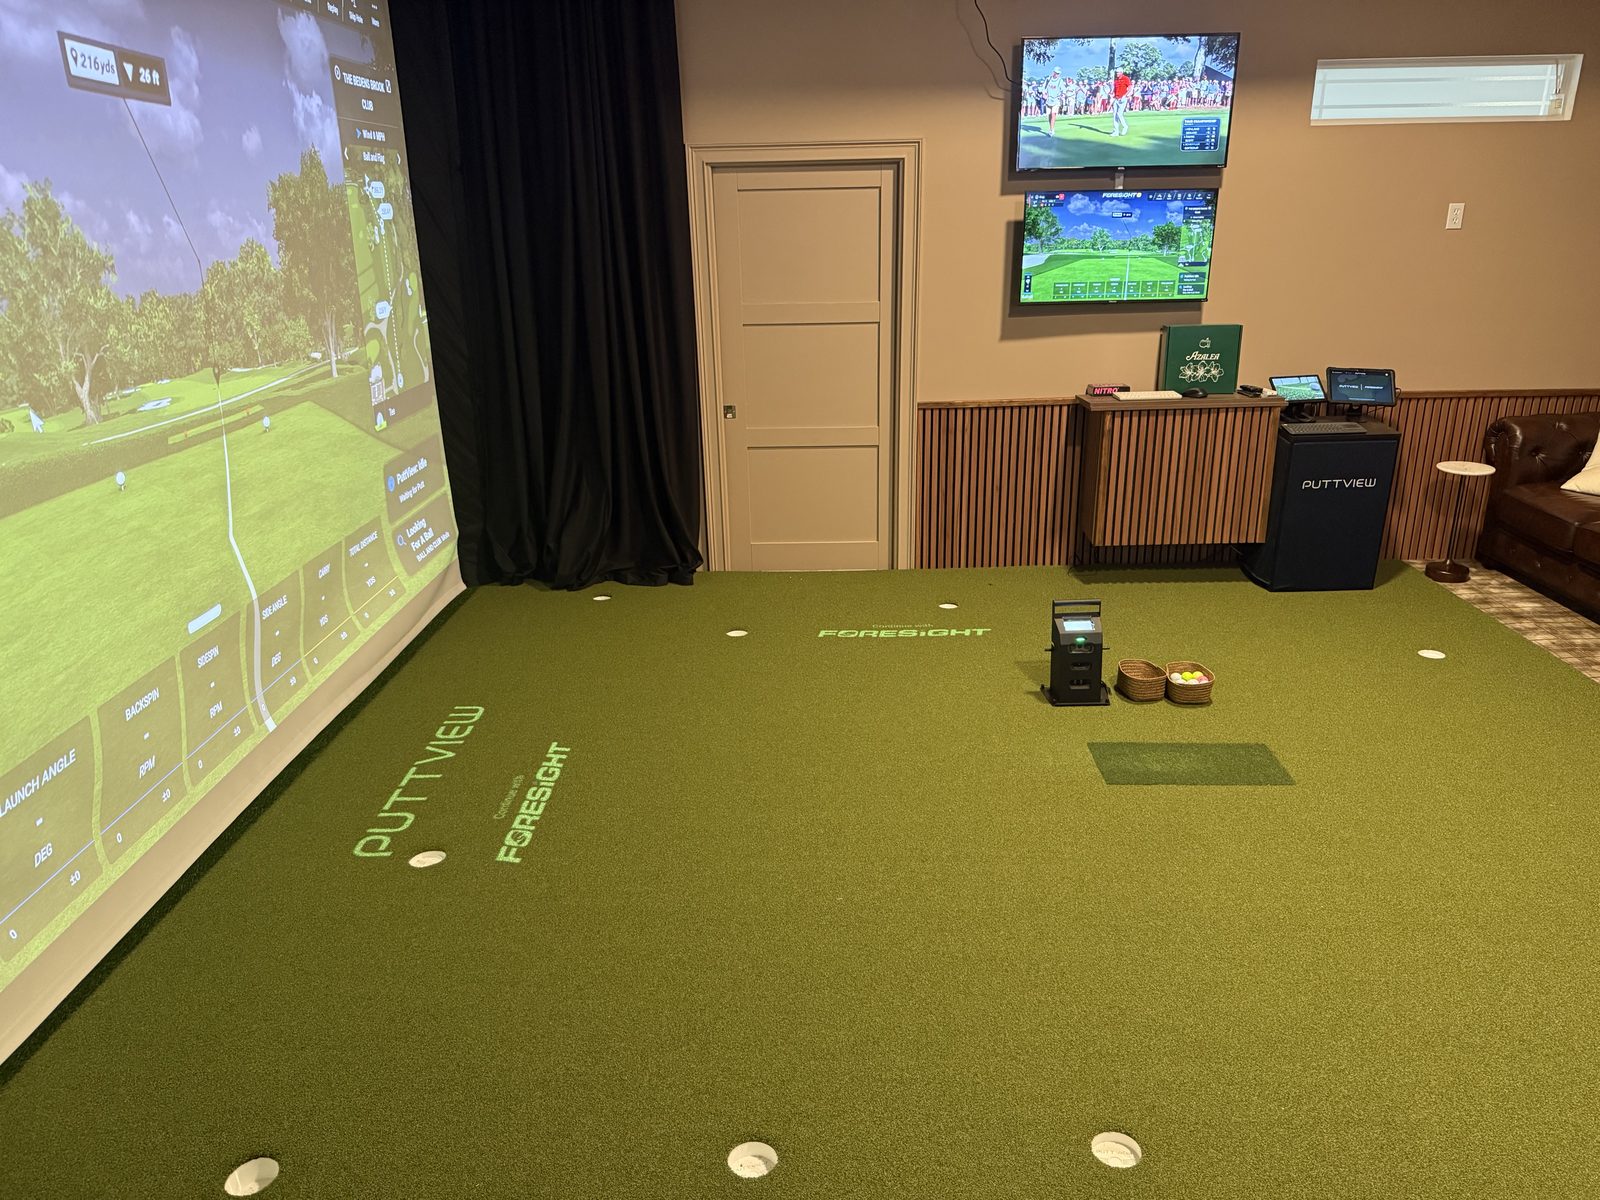
After

Screen, green, and a place to sit

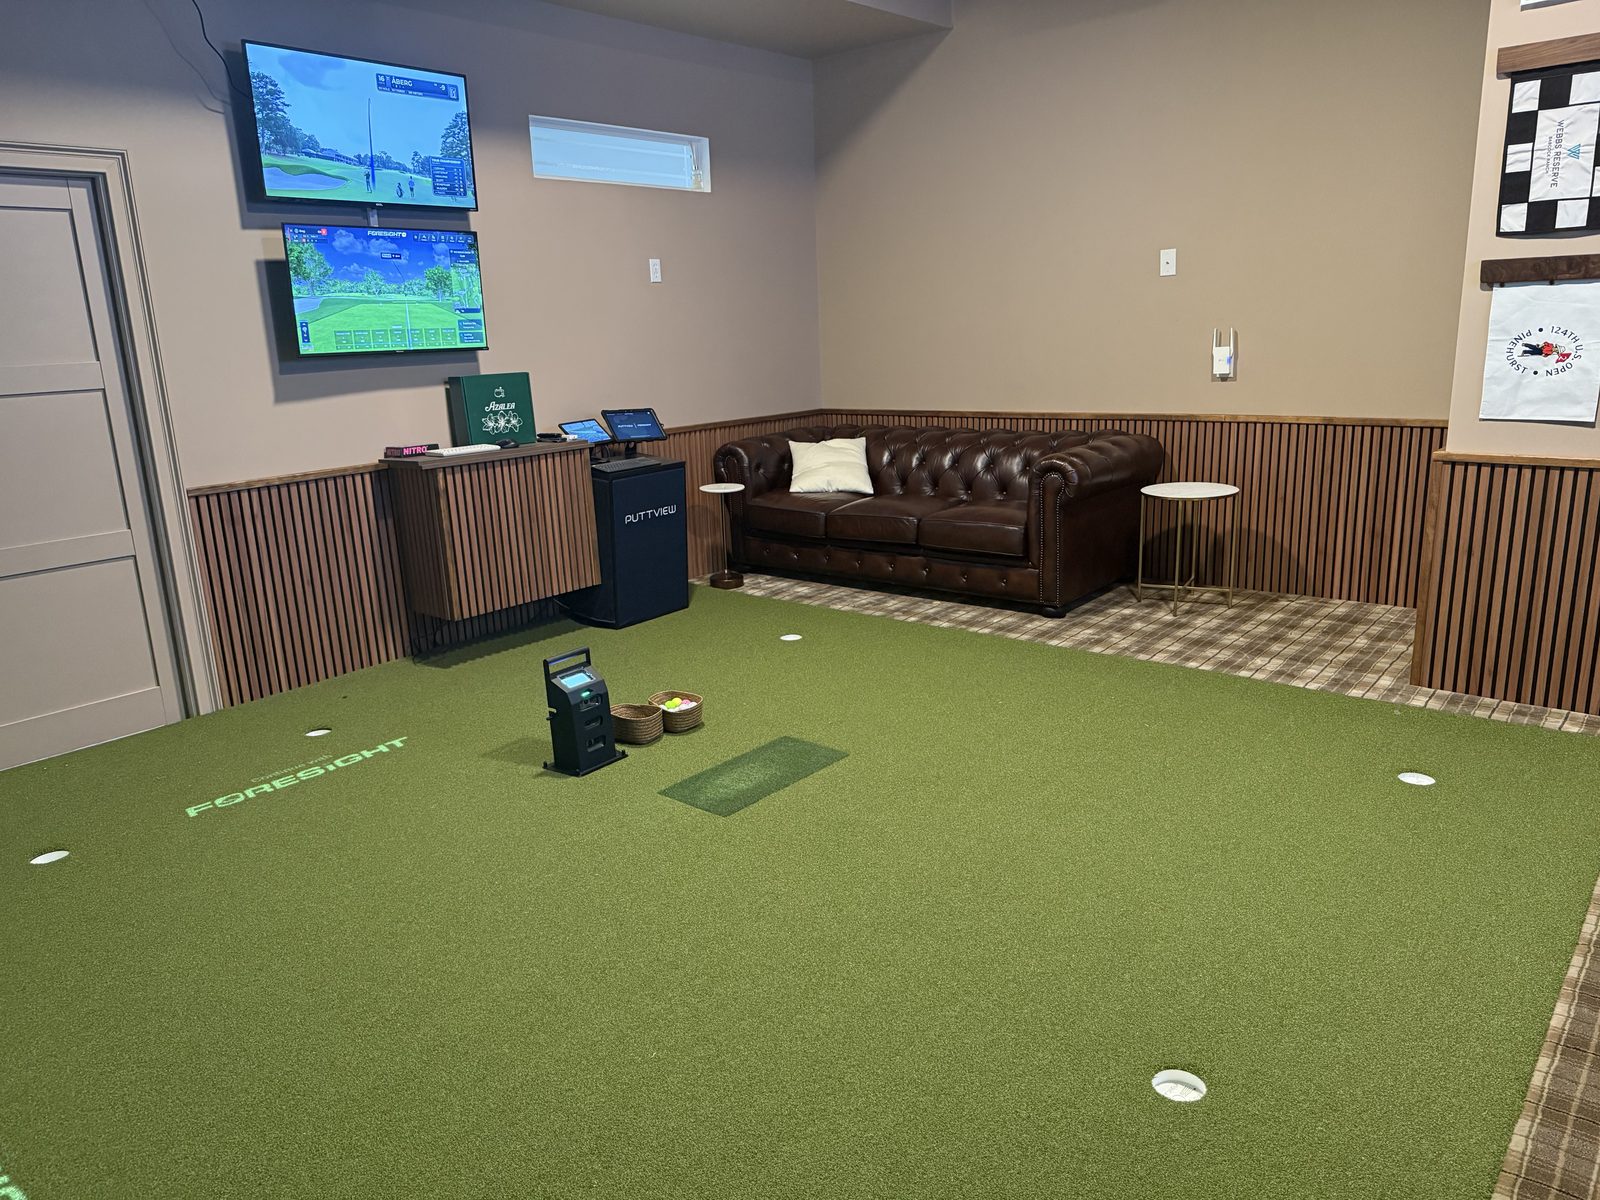
Foresight launch monitor, PuttView projected green with nine cups, two displays for the sim and the game, blackout drapes, ductless heat, and an equipment cabinet built into the wainscot. Leather chairs on the carpet where the golf cart used to park.
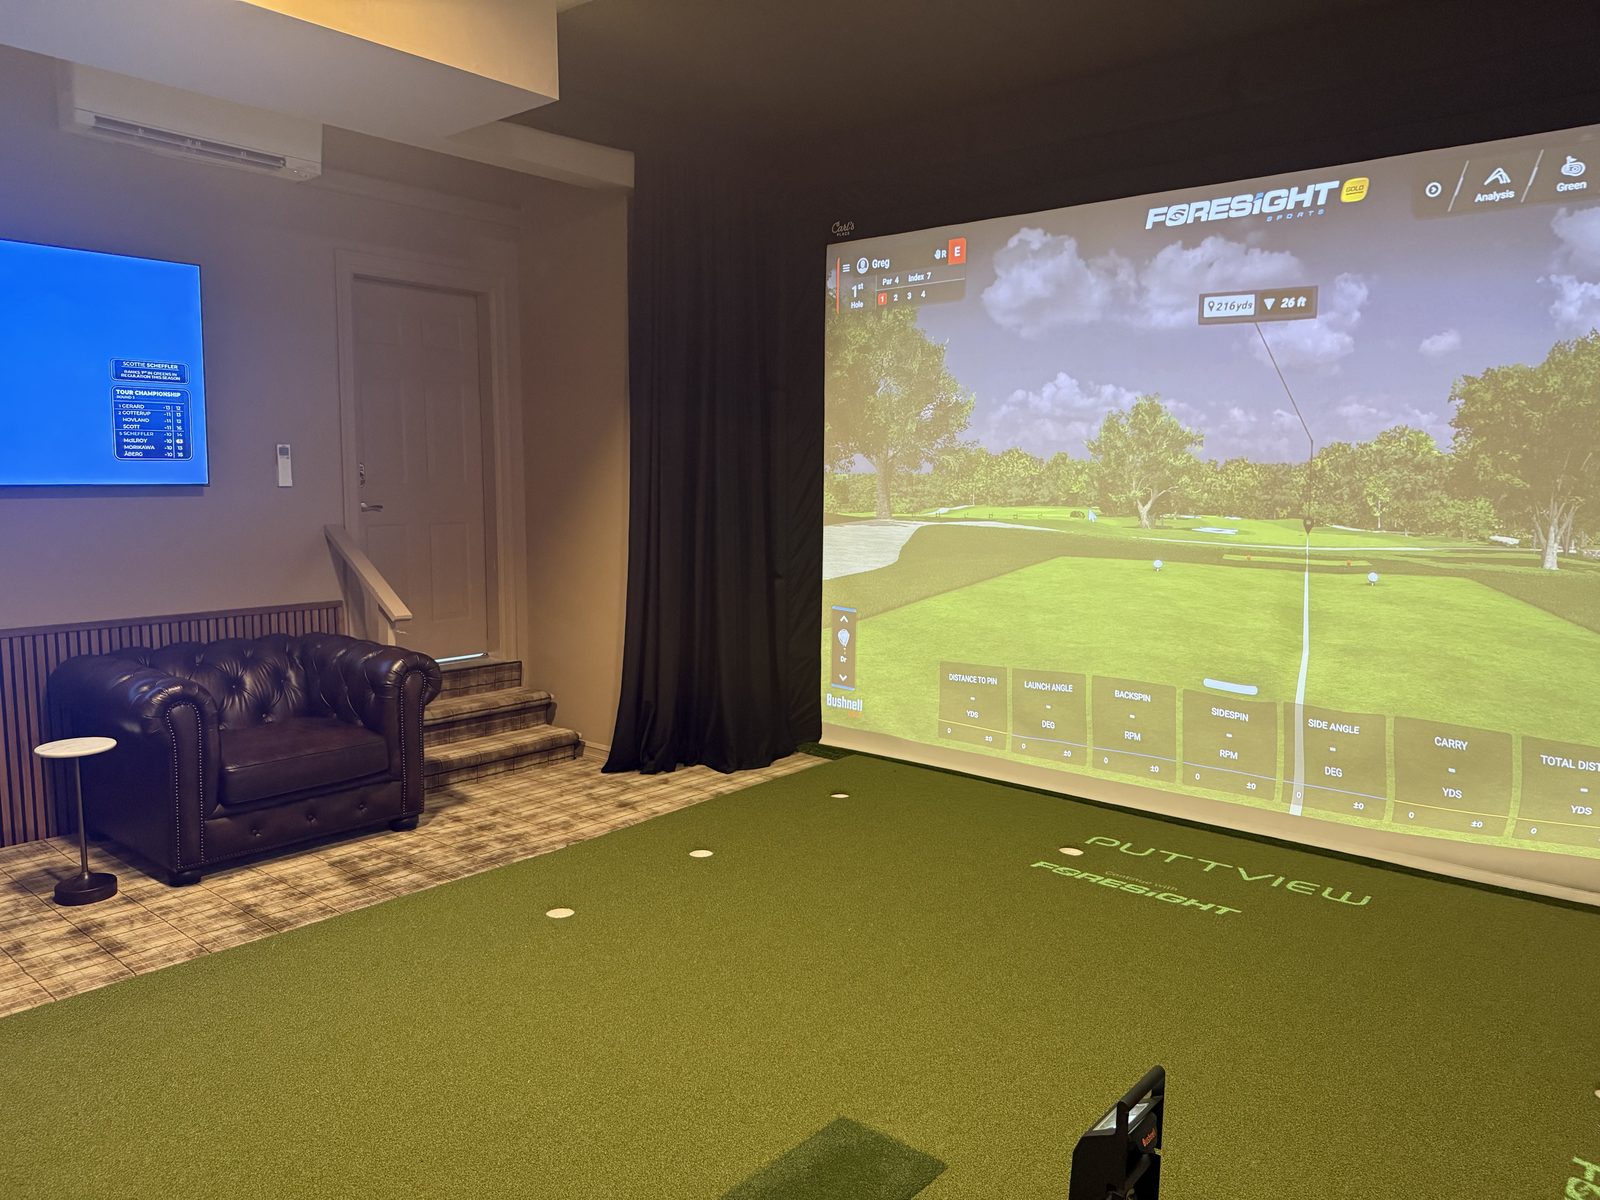
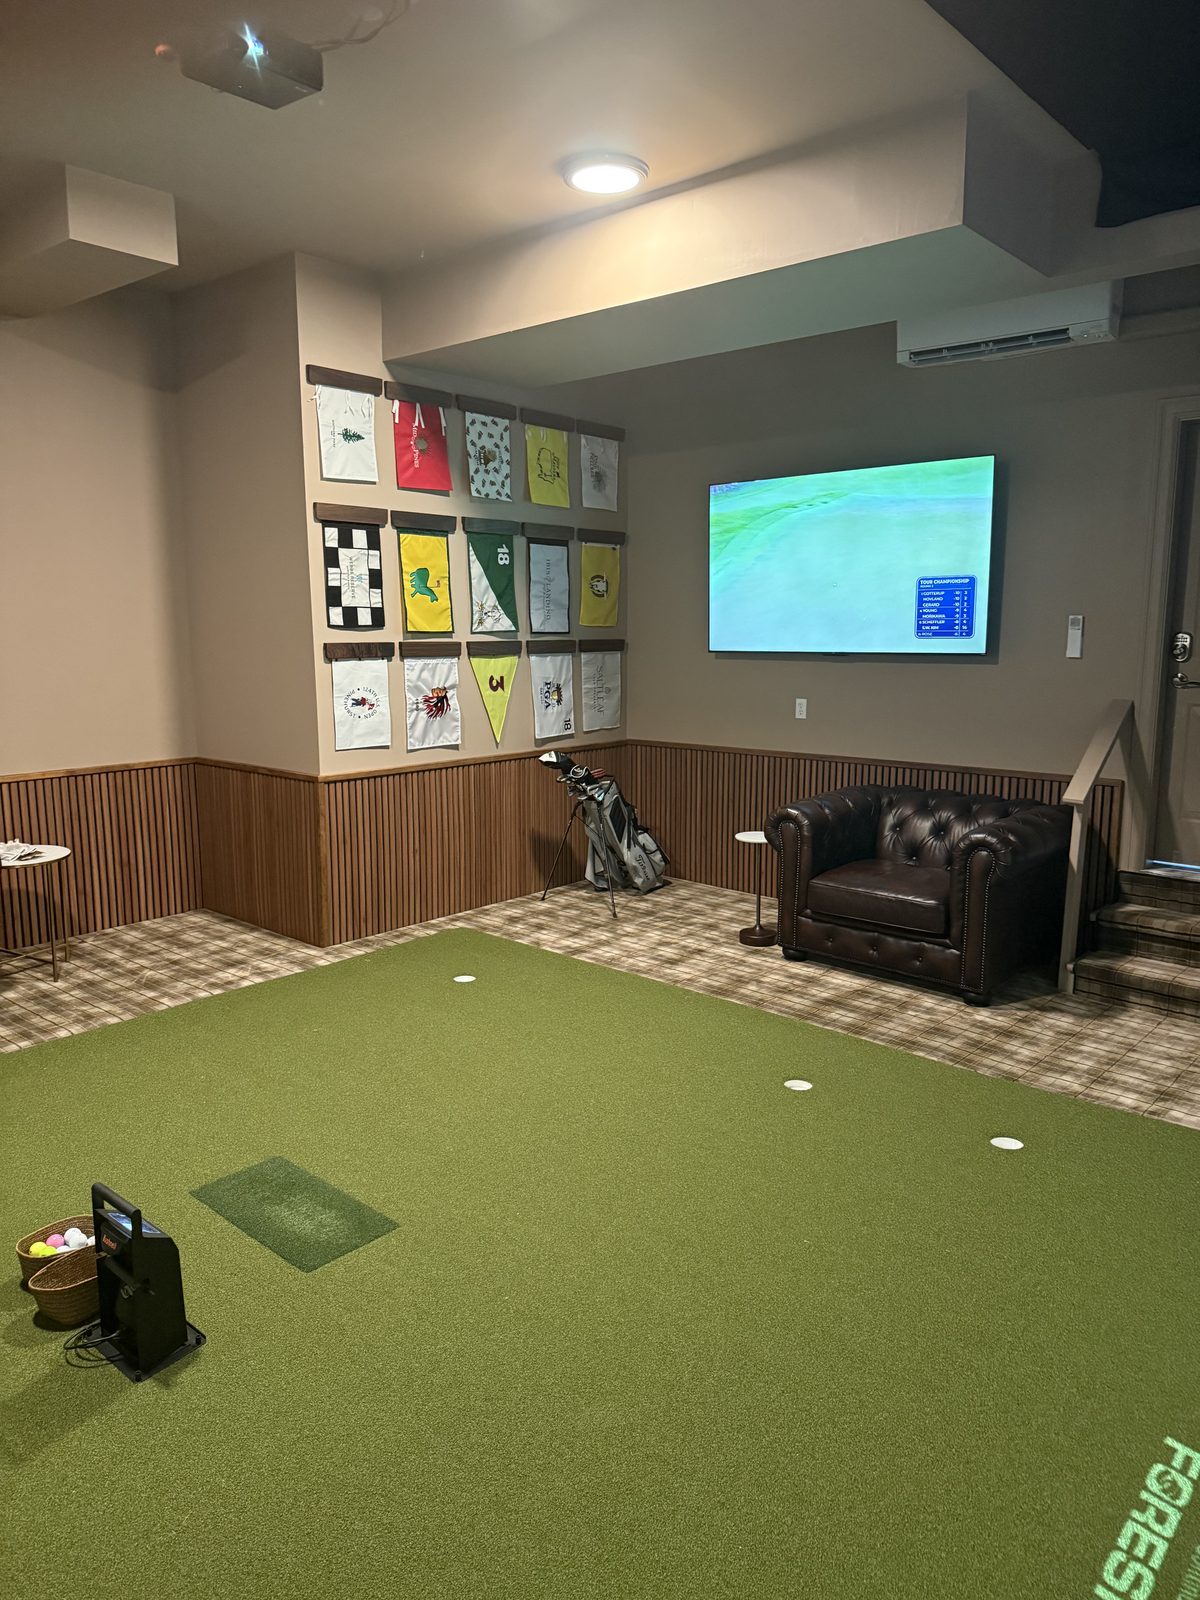
Finished room from the back: impact screen with a course view, black drapes, door, two wall displays and the PuttView cabinet Lounge end of the room: slat-wall equipment cabinet, PuttView unit, leather couch and side tables on plaid carpet
Leather club chair and stairs beside the full impact screen, with a wall display and the ductless heat pump above Pin flag wall, golf bag, leather chair and a wall display at the far end of the putting green

The putting green is engineered, not guessed

Every break on the green is on a drawing first.

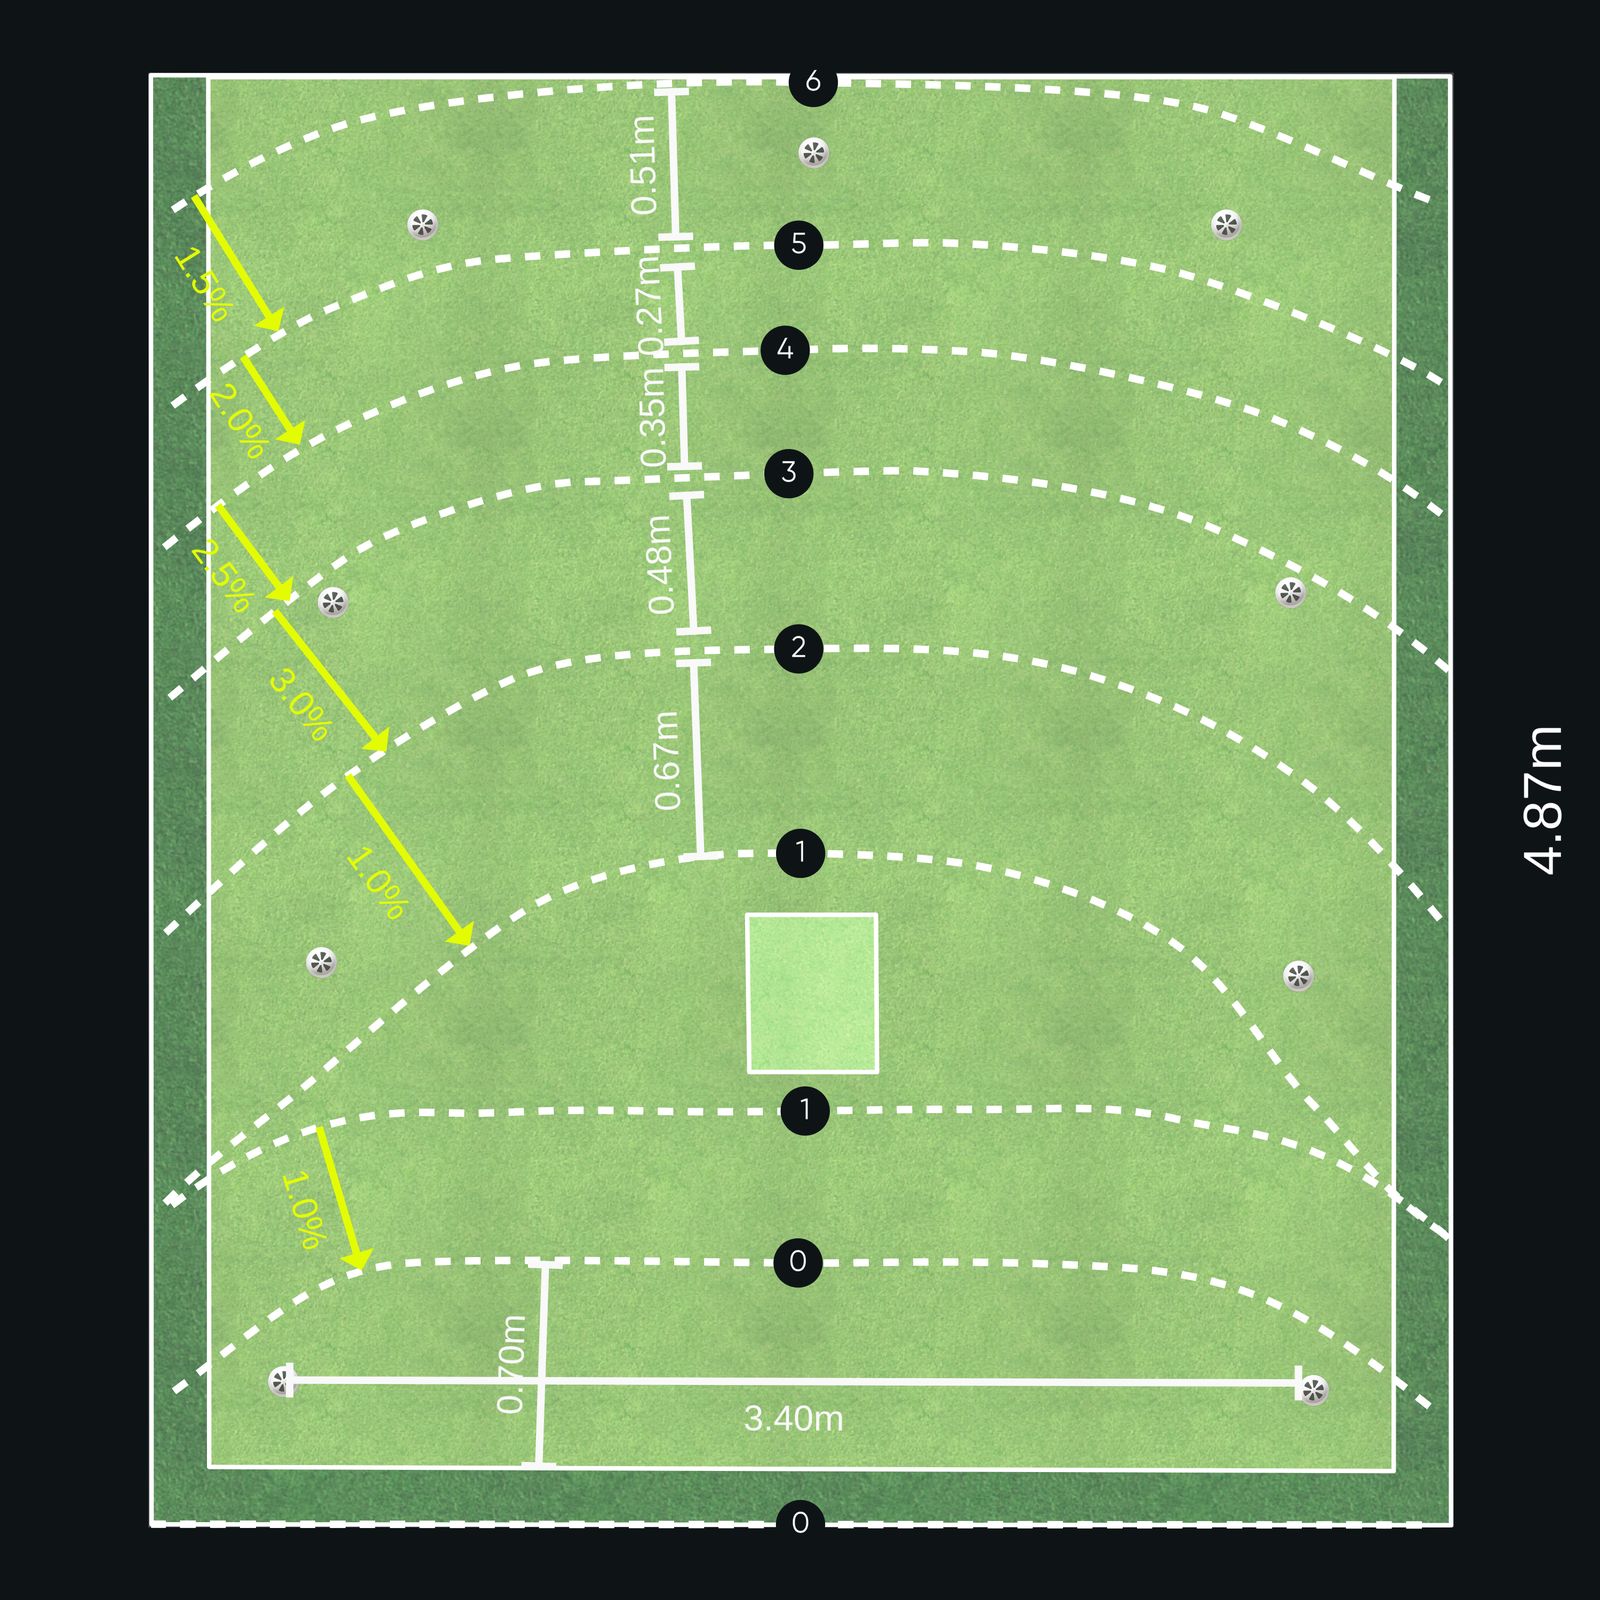
This is the contour plan for our own green: a 3.4 by 4.9 meter surface with six elevation bands, slopes from 1% to 3% laid out so a putt actually breaks the way a real green does, and the cup positions set before the first sheet of foam was cut. The foam underlay is shaped to this plan, then the turf goes over it. You get the same drawing for your room, and it gets framed on the wall.

Surface
3.40 m × 4.87 m (about 11′ × 16′)
Elevation bands
6, from 0.27 m to 0.70 m spacing
Slopes
1.0% to 3.0%
Cups
9 positions
Contour plan of the putting green showing six elevation bands, slope percentages and cup positions

How it works

From site visit to first swing.

Site visit

Free · 45 minutes

We measure the space, check ceiling height and slope, look at your electrical panel, and talk about how you'll actually use the room.

Design & quote

Within one week

A drawn layout, an equipment list with the specific launch monitor and projector, and a fixed price. No allowances that balloon later.

Build

2–4 weeks · 8–12 for pods

Our own crew does the framing, finishes, and installation. Electrical and HVAC are done by licensed trades we work with every week.

Calibrate & hand off

Half a day

We dial in the launch monitor, set up your courses, and walk you through it until you're comfortable. Then you play.

Who's building it

Named for the course we grew up on.

Brierwood is the course in Hamburg where our founder grew up and still lives; the club has a new name now, but around here it's still Brierwood. The company comes out of a Buffalo property business whose crews turn over and rebuild hundreds of apartments a year across Buffalo and Rochester. Framing, drywall, flooring, and finish work is what we do every day. The simulator side started when we converted one of our own garage bays, learned what the equipment vendors don't tell you, and decided the rest of Western New York should have one too.

We build in wood, source equipment directly, and don't mark up what we don't install. The launch monitor and projector in your quote are named by brand and model, and you can price them yourself.

A detail only we do

We don't level your garage floor. We map it.

Garage slabs slope toward the door by design. Grinding or building up a level floor adds thousands and gains you nothing. We survey the slab, build the hitting strip dead level, and hand you a framed contour map of your own floor for the wall.

LEVEL STRIP BACK WALL · 0″ DOOR · −2½″

Example: a two-car garage slab falling 2½″ over 20 feet. Yours will be different, which is the point.

Free site visit

Tell us about the space.

We'll come out, measure, and tell you plainly whether it works and what it'll cost. If the space doesn't work, we'll say so.

  • Serving Erie, Niagara, Monroe, and surrounding counties
  • Visits scheduled within a week of your request
  • Written quote within a week of the visit

Call or text today: 716-861-7191

Prefer email? greg@standardpm.com

We reply within one business day. No spam, no mailing list.